
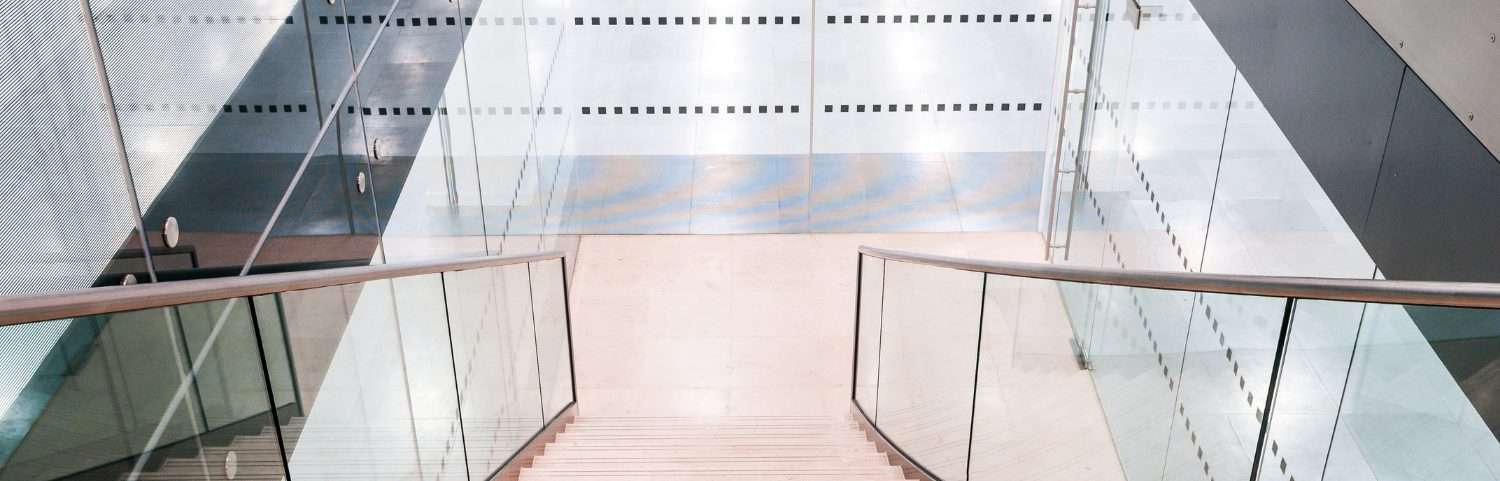
Balustrade Systems in Hertfordshire

BALUSTRADE SYSTEMS
Balustrade systems are one of our original range of products.
Choosing the Right Balustrade System for Your Property
Selecting the appropriate balustrade system for your property in Hertfordshire is crucial to ensure it complements the architectural style and meets functional requirements. Factors to consider include the material, which affects both the look and maintenance, the design that should align with the property’s aesthetic, and the system’s compliance with building regulations and safety standards.
With our professionals, we can provide insights into the latest trends, materials, and designs, as well as offer custom solutions.
A well-chosen balustrade system not only enhances the property’s safety and beauty but also ensures longevity and ease of maintenance.
Choosing us for balustrade systems in Hertfordshire means choosing experienced professionals.
BESPOKE BALUSTRADE SYSTEMS
In addition to all the bespoke and artisanal balustrades we have designed and installed over the years, our updated range now includes modern modular systems such as stainless steel and glass, U channel frameless glass systems and laser cut designs.
We design, supply, and install balustrade systems from high-end residential units to multi block developments for major UK builders and are able to value engineer and offer competitive pricing and solutions to every requirement.
DIFFERENT BALUSTRADE SYSTEMS
MILD STEEL BALUSTRADE
- Laser cut
- New design
- bespoke spindles
- Panels
- Infills
- Decorative
- Mixed materials – eg. Glass infills & timber handrails
STAINLESS STEEL BALUSTRADE
- Posts
- Steel wire
- Stainless & glass
- Mixed materials – eg. Glass infills & timber handrails
COMPLIANCE WORKS
- EN 10 90 Standard for CE Marking
- DHF Approved
- Steel Door Accredited
“Great professional work. Worked on a custom balustrade system for an office building with MG Group, and more than happy with the end results. “
Laser Cut | New Design | Bespoke Spindles | Panels | Infils | Decorative | Mix of Materials
Posts | Steel Wire | Stainless Steel & Glass | Mixed Materials | Glass Infils | Timber Rails
EN 10 90 Standard for CE Marking | DHF Approved | Steel Door Accredited
COMMERCIAL CLIENTS
- Architects
- Main contractors
- Corporations
LOCAL AUTHORITIES
- Central Government
- Local Government
- Municipal Services
SCHOOLS
- Academies
- Local Authorities
- Public
PRIVATE CLIENTS
- Self-Builders
- Renovations
- Small Works Projects

MG GROUP
Our experienced teams can deliver a multitude of projects specialising in architectural metalwork, structural steel, acoustic barriers, stairs, bespoke glazing & cladding solutions, as well as architectural and demountable flood barriers.
CLICK HERE TO GET IN TOUCH
READ MORE
READ MORE
READ MORE
READ MORE
BALUSRADE SYSTEMS
Do you offer a design service?
Can you match a design we have seen elsewhere?
What are the most popular exterior uses?
What alternatives are there to glass infills?
Do all balustrade systems meet building regulations?
Standards that govern this work
Guarding heights for stairs, landings, balconies and floor edges are set by Approved Document K. The horizontal loads a barrier must resist come from BS EN 1991-1-1 with its UK National Annex and PD 6688-1-1, with further guidance on barriers and infill panels in BS 6180. Glass does not change either requirement, only how it is met. See our full accreditations.
Further reading
Balustrade heights and Approved Document K: the guarding rules for stairs, landings and balconies
The guarding heights by building type, the 100mm sphere rule, the standards that set barrier loadings, and where glass balustrades fit.